Turn your iPhone into a spatial scanner.
Walk through an indoor space once, a room, apartment, or your whole home. Skanza uses your iPhone's camera and LiDAR sensor to build an accurate 2D floor plan, mapping walls, doors, windows, and dimensions automatically.
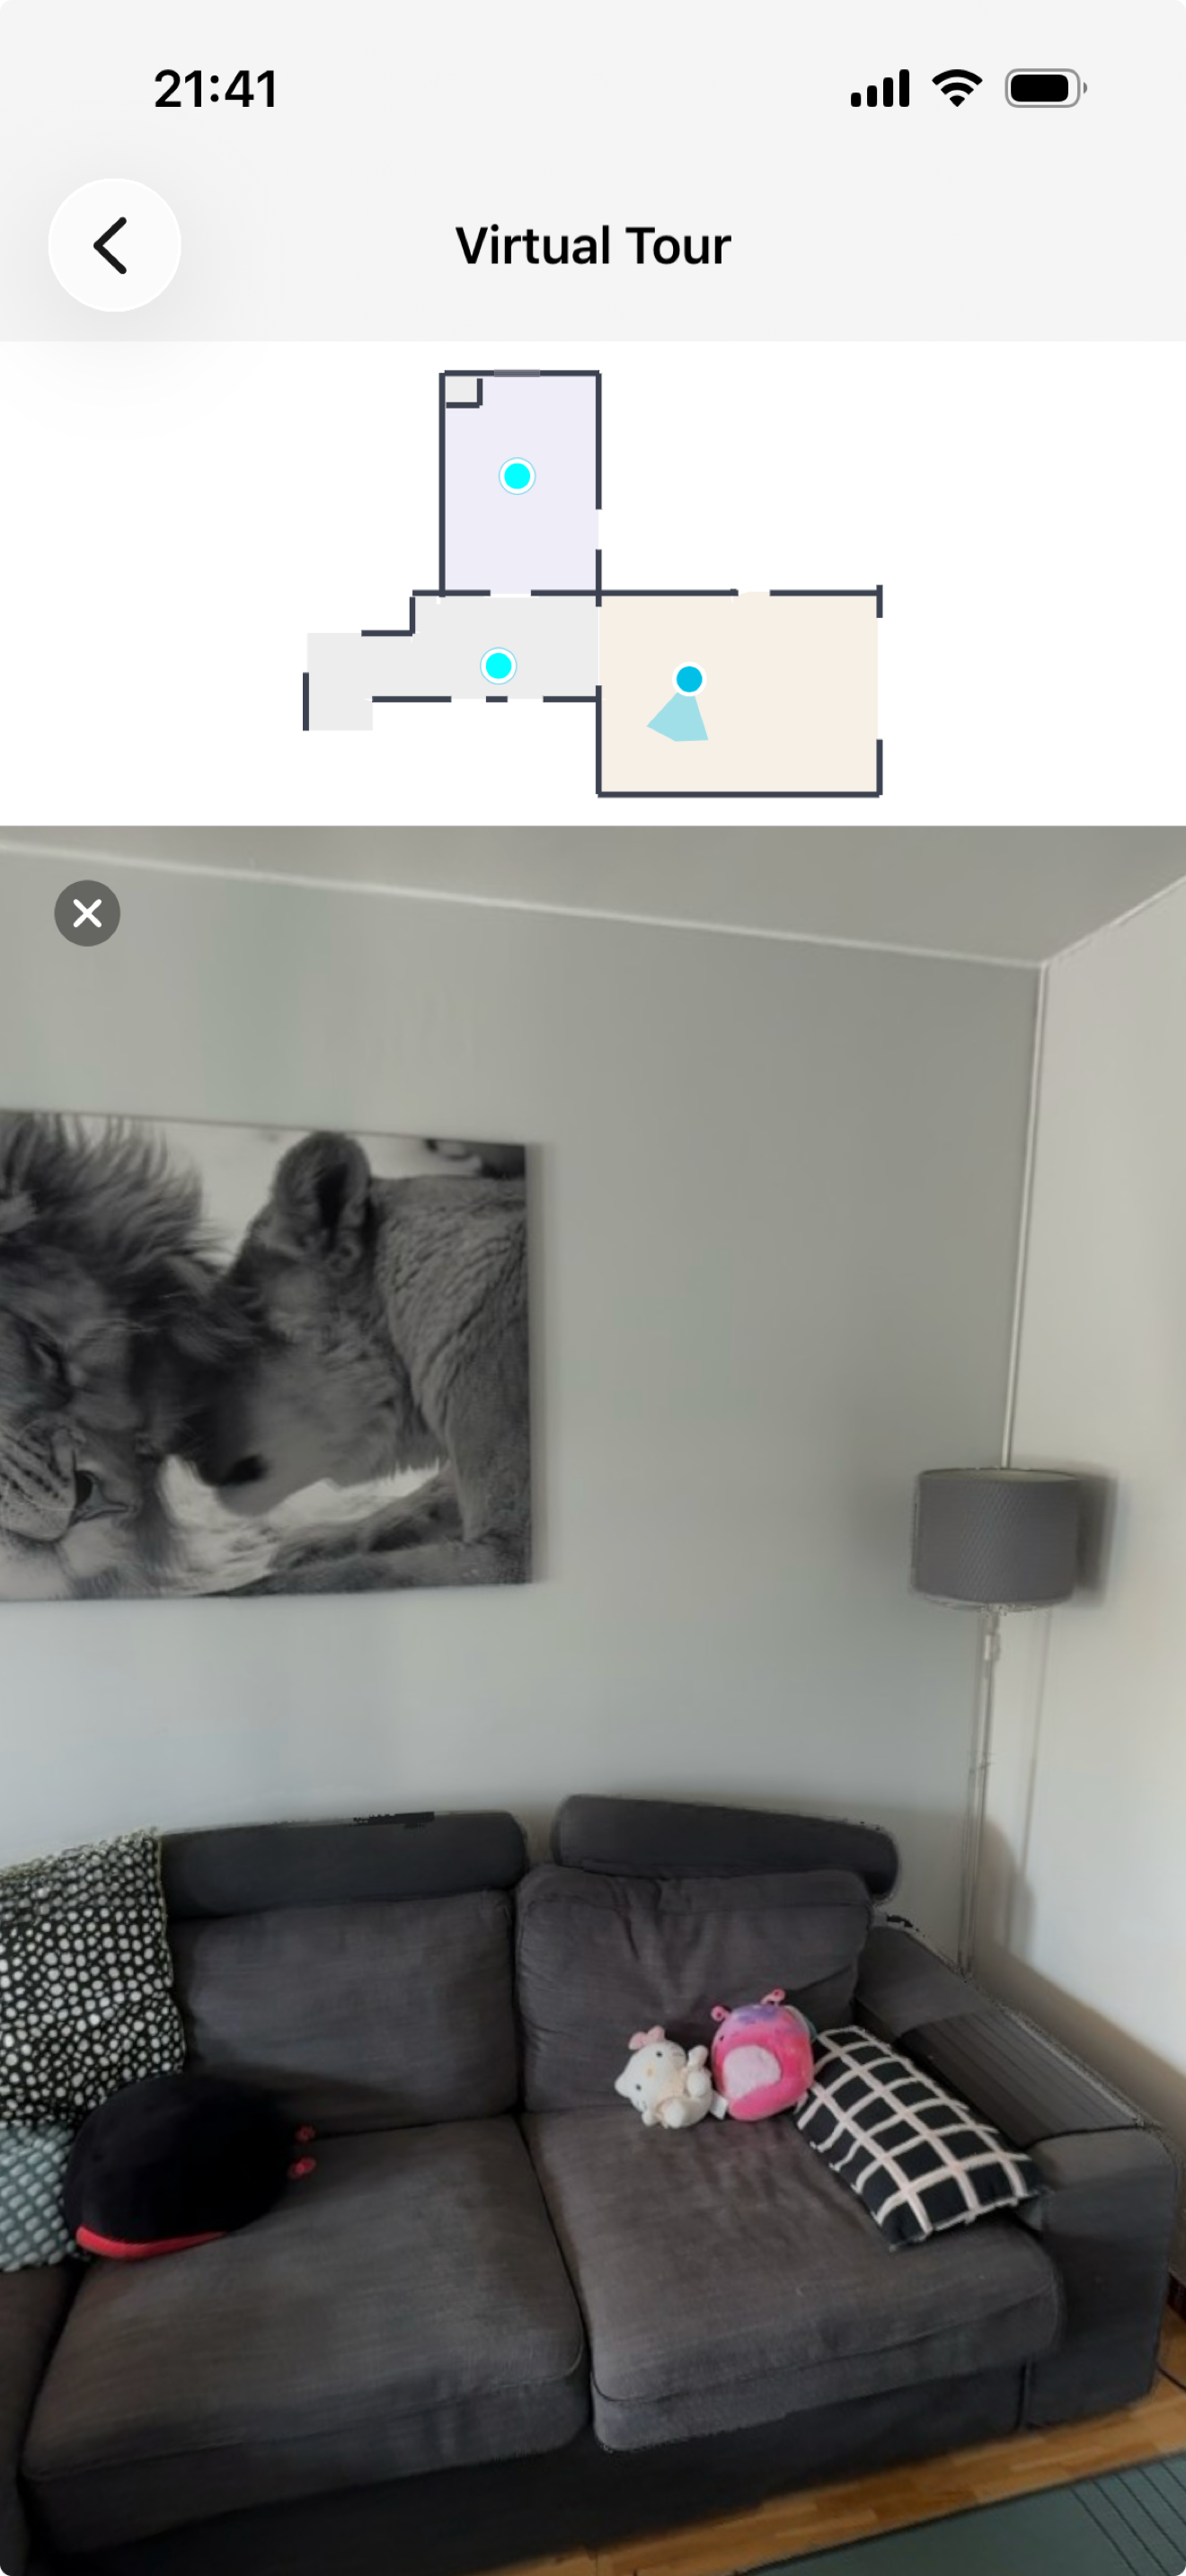
Scan, reconstruct, refine, export.
Four simple steps from a physical room to a professional floor plan you can use in any design tool.
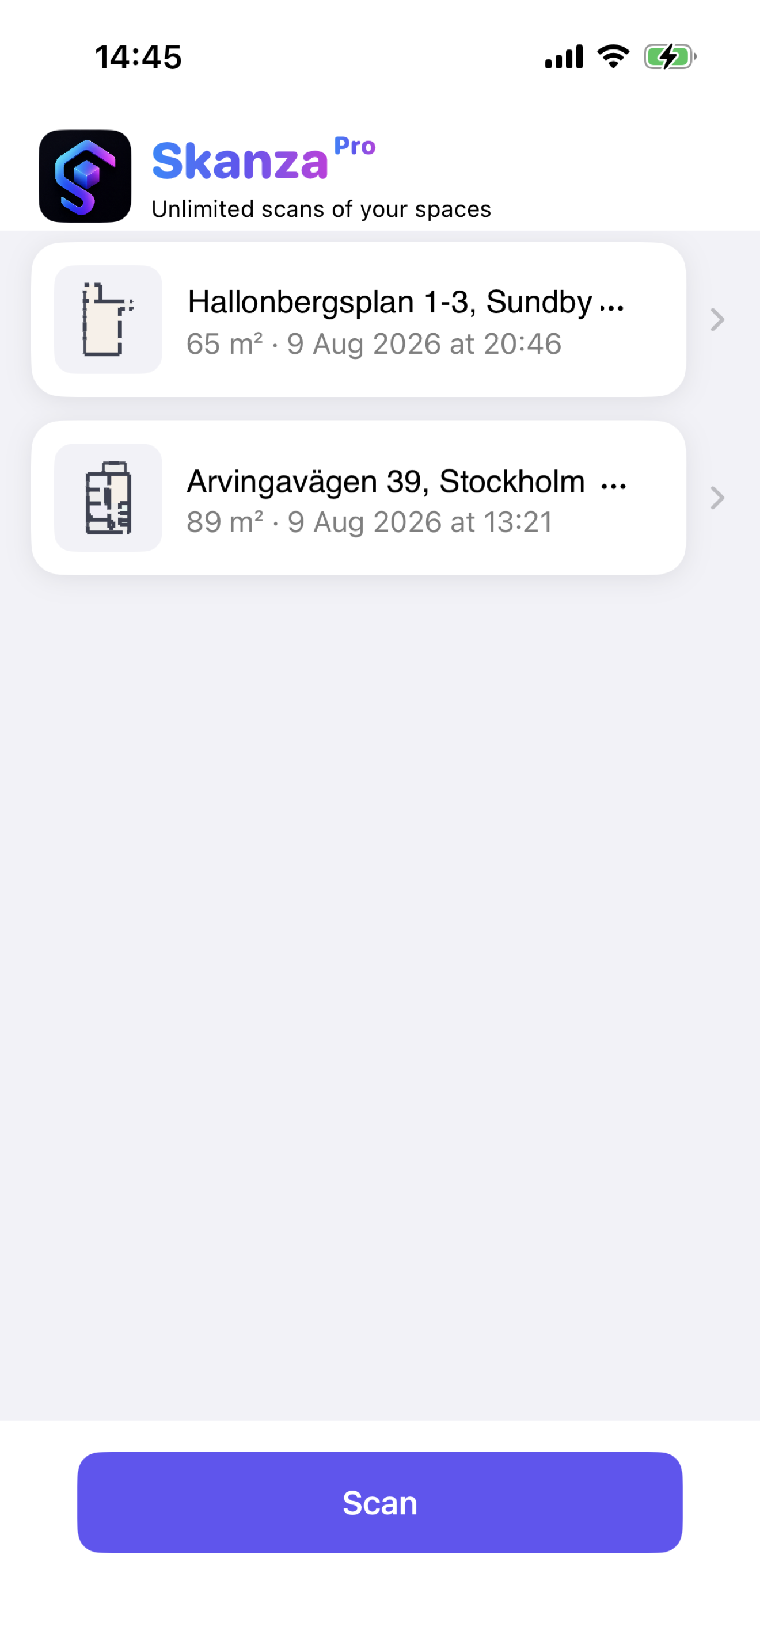
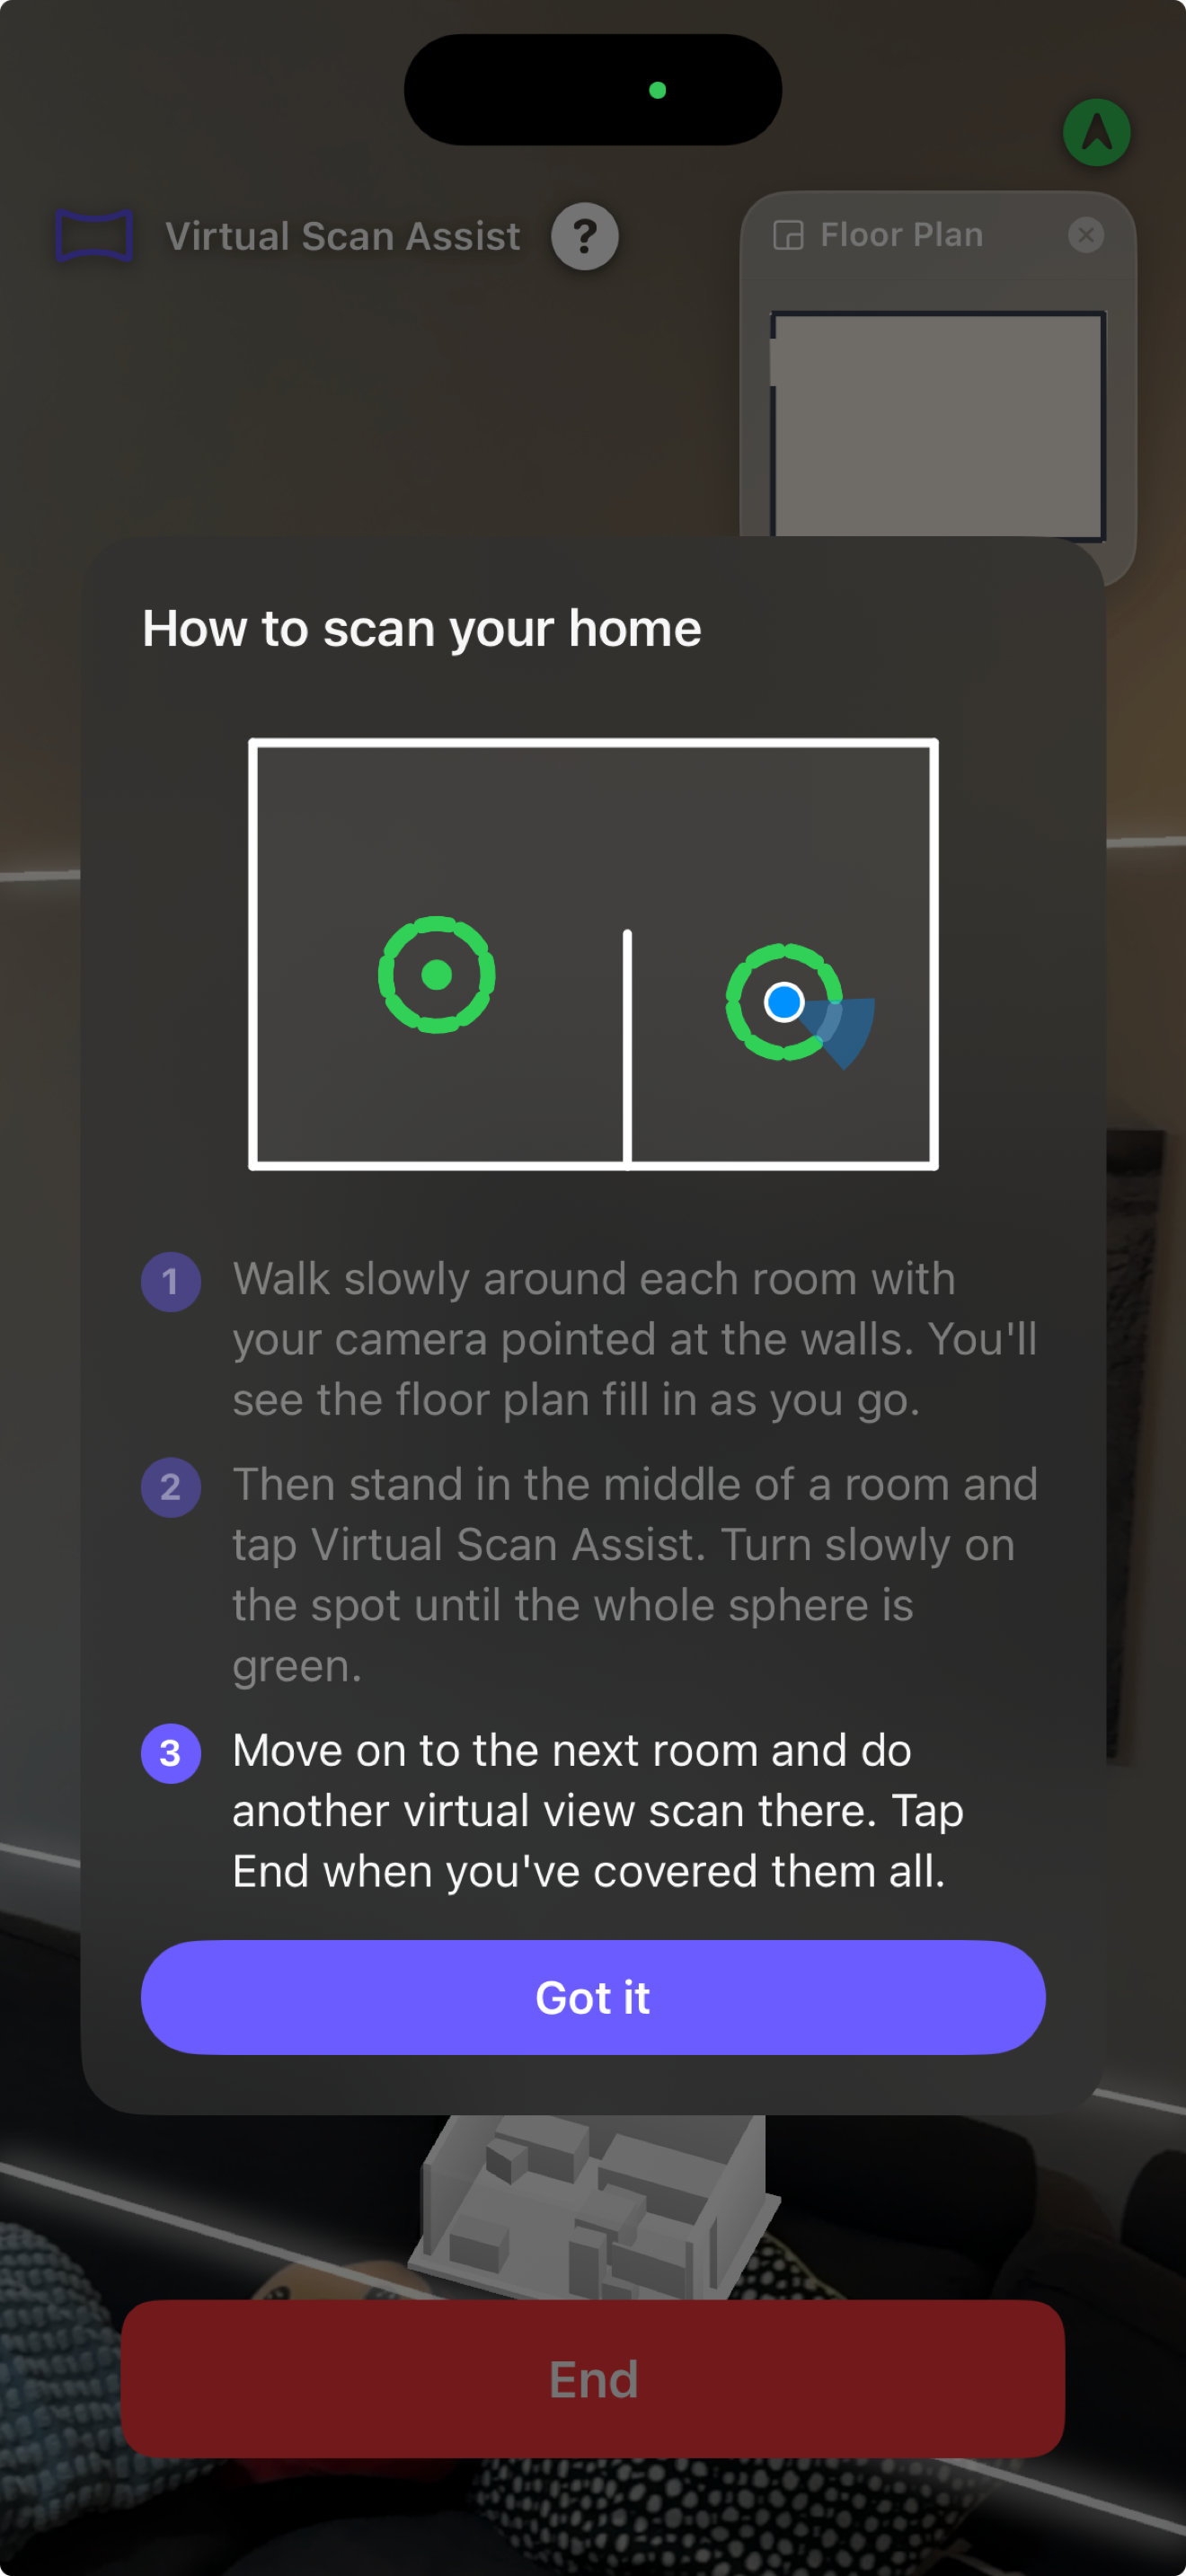
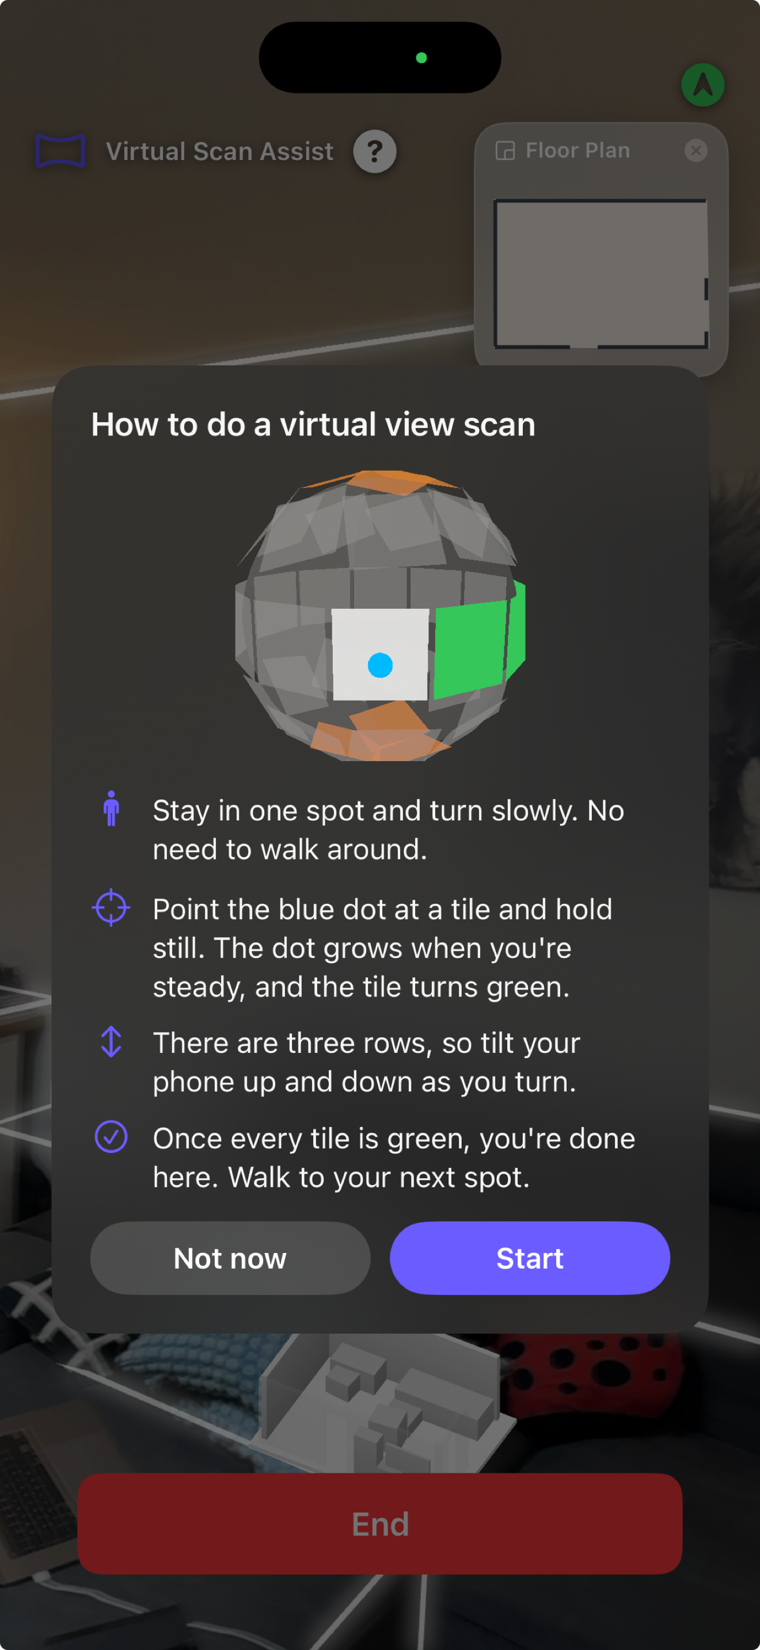
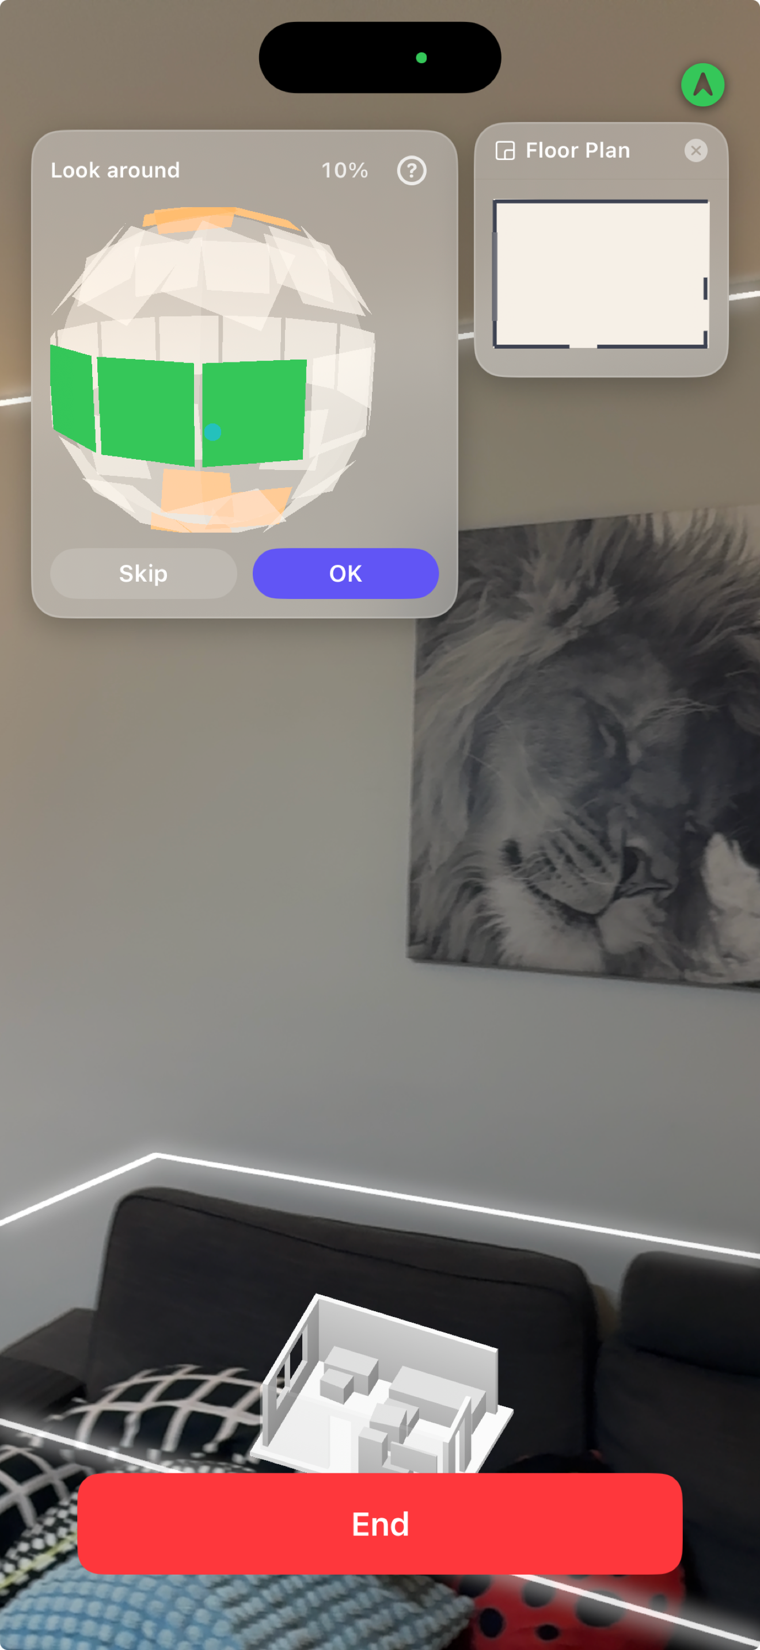
Scan the room
Walk through the space with your iPhone's camera and LiDAR. Skanza captures walls, openings, and boundaries in real time.
Reconstruct
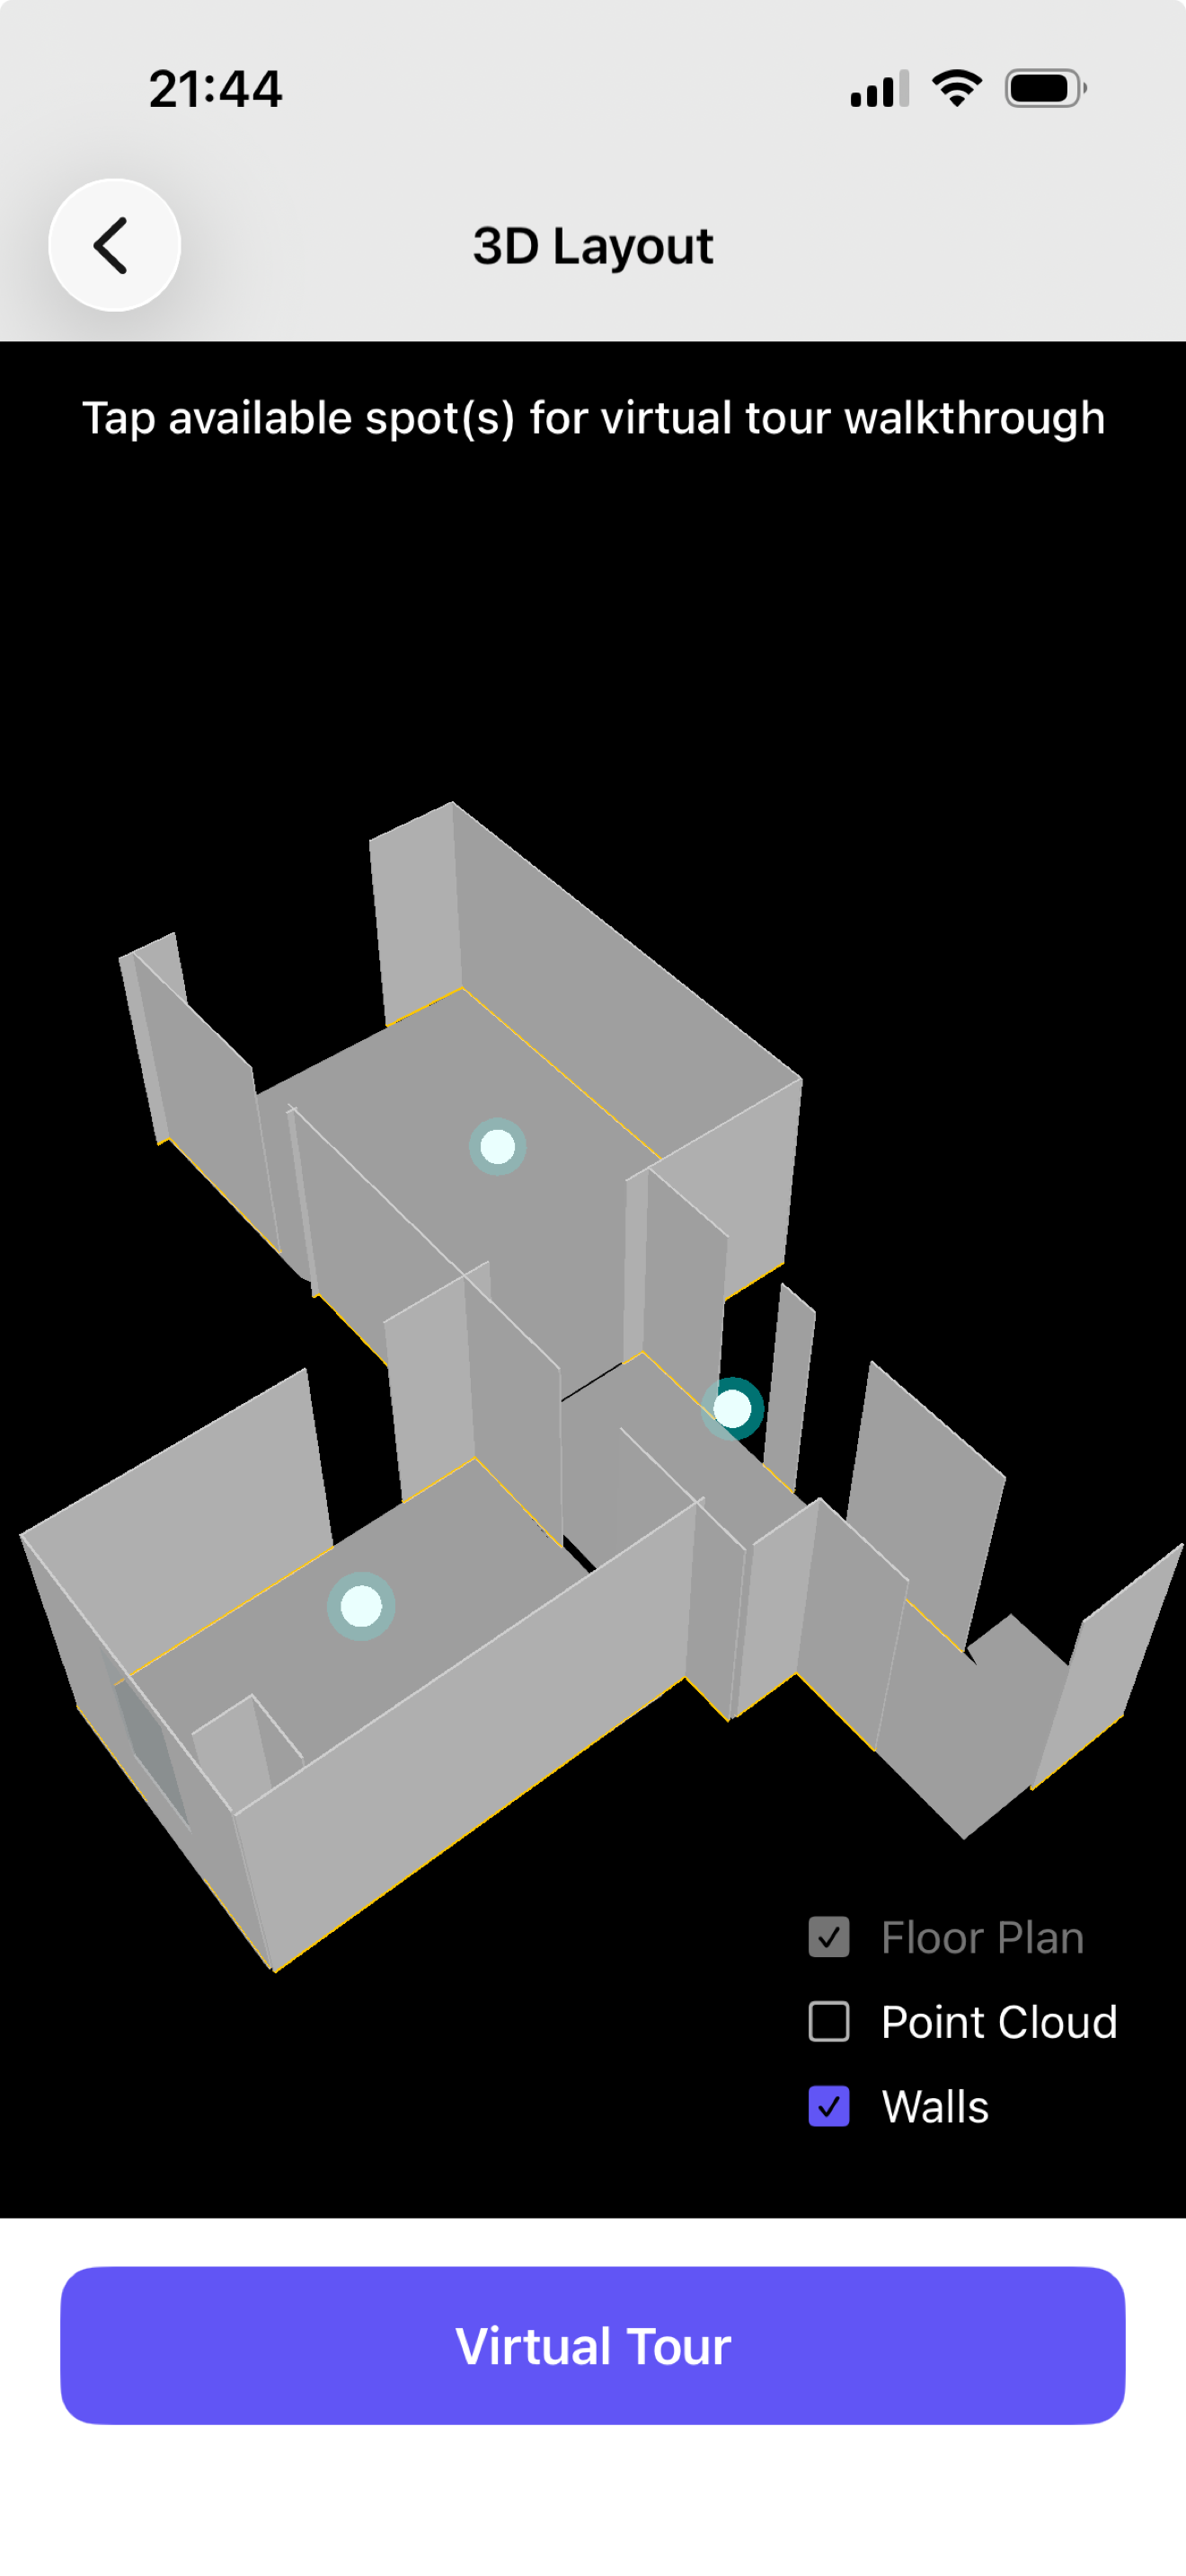
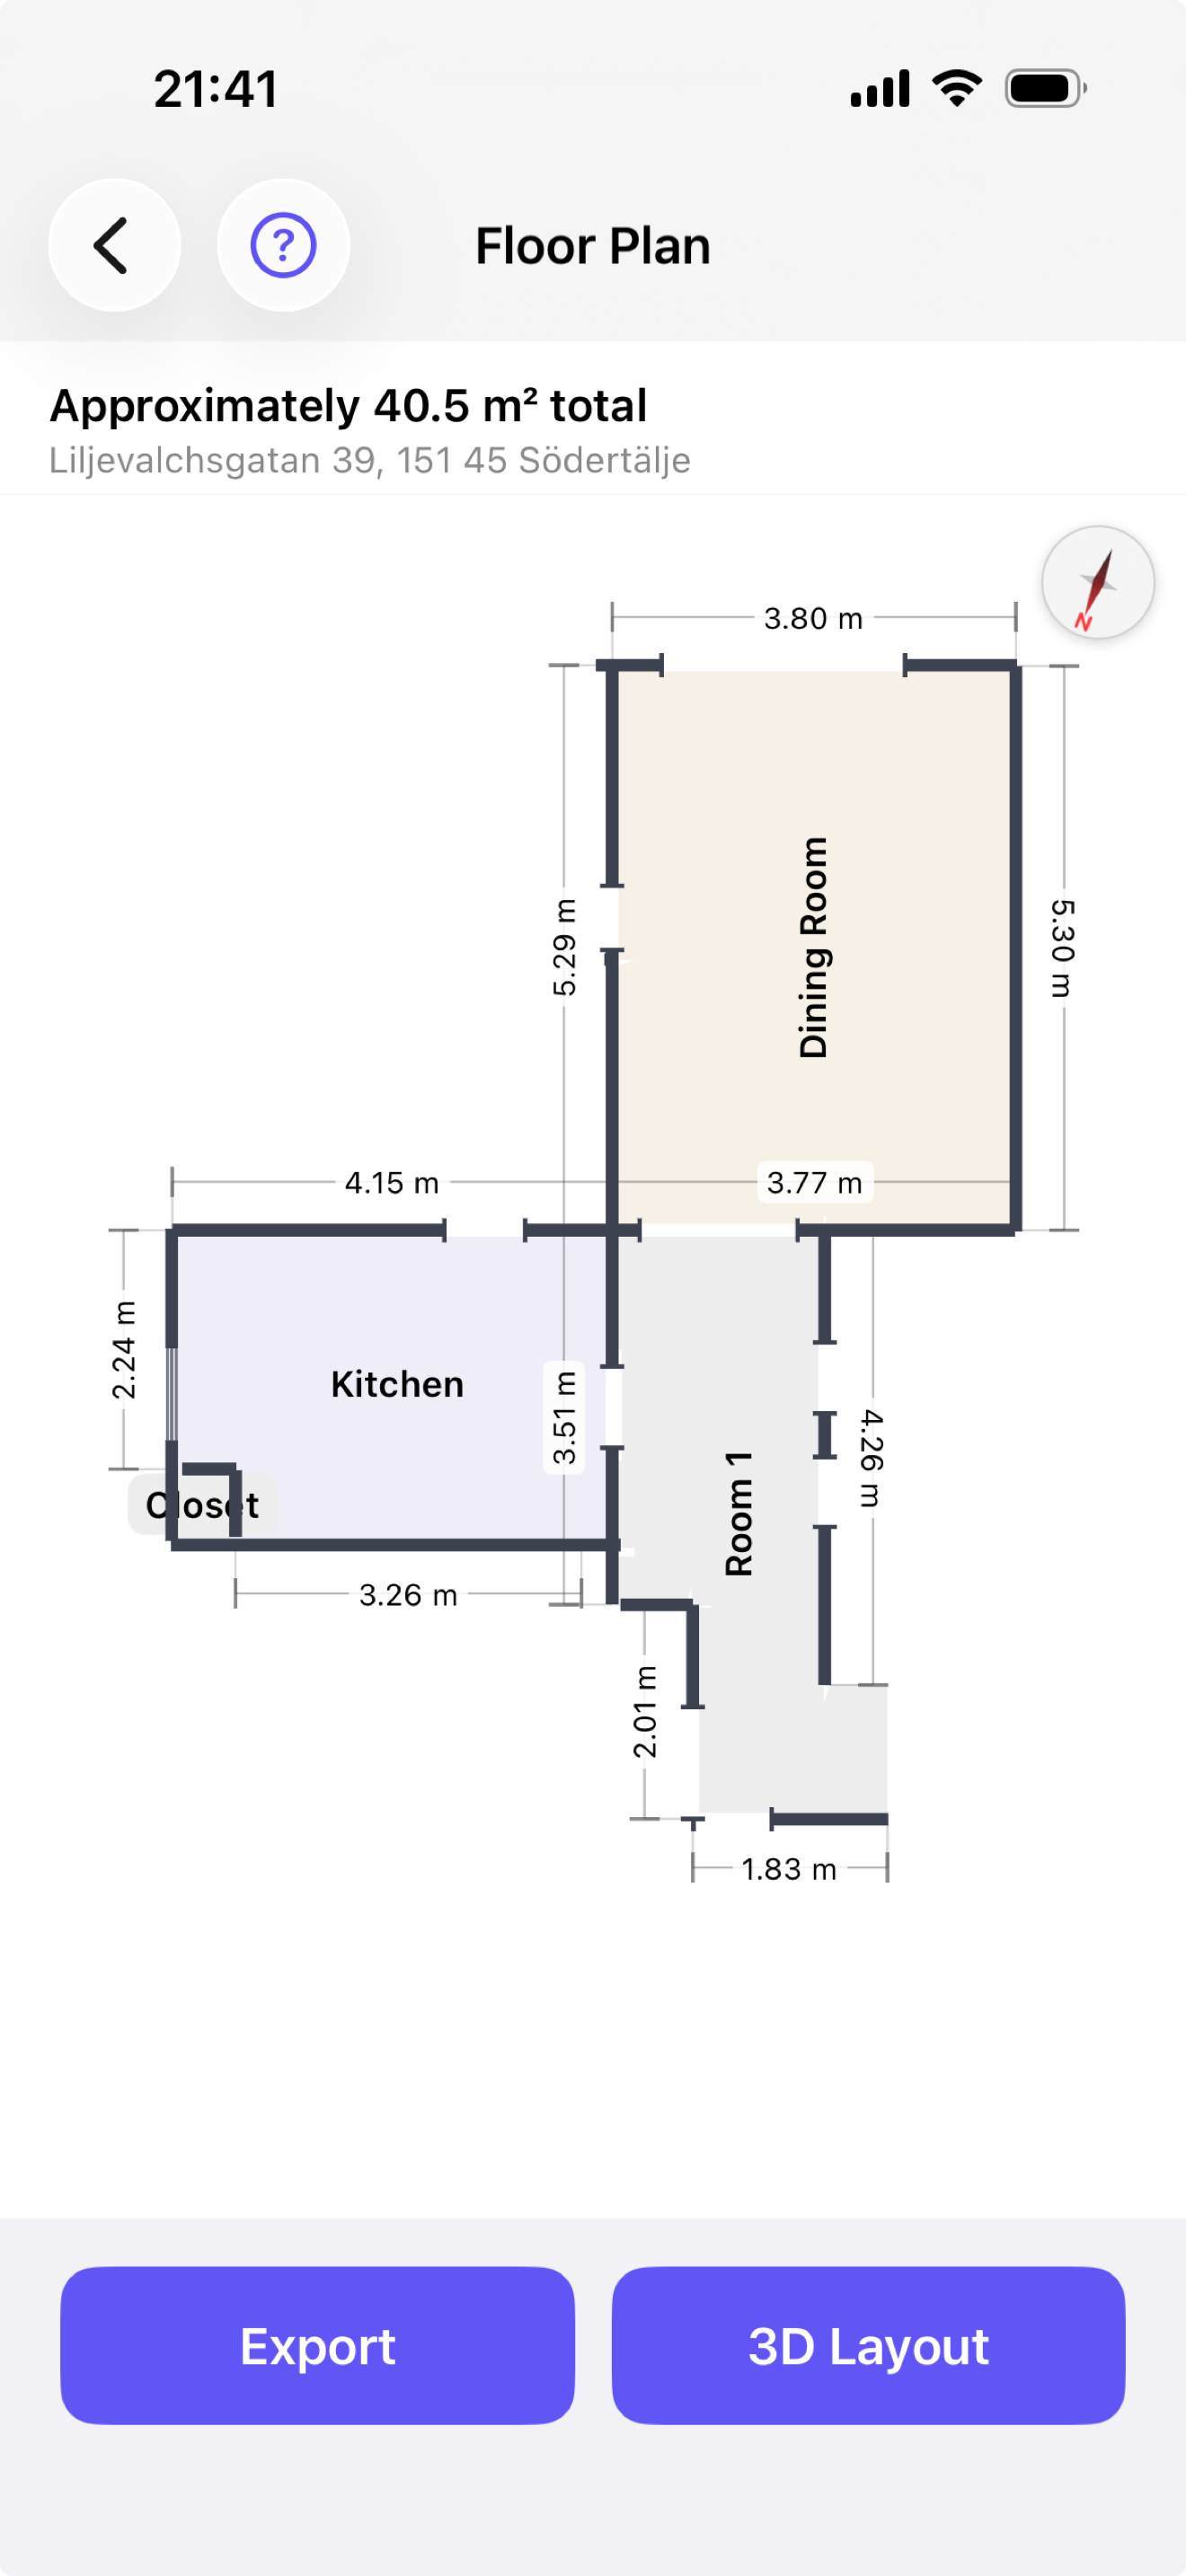
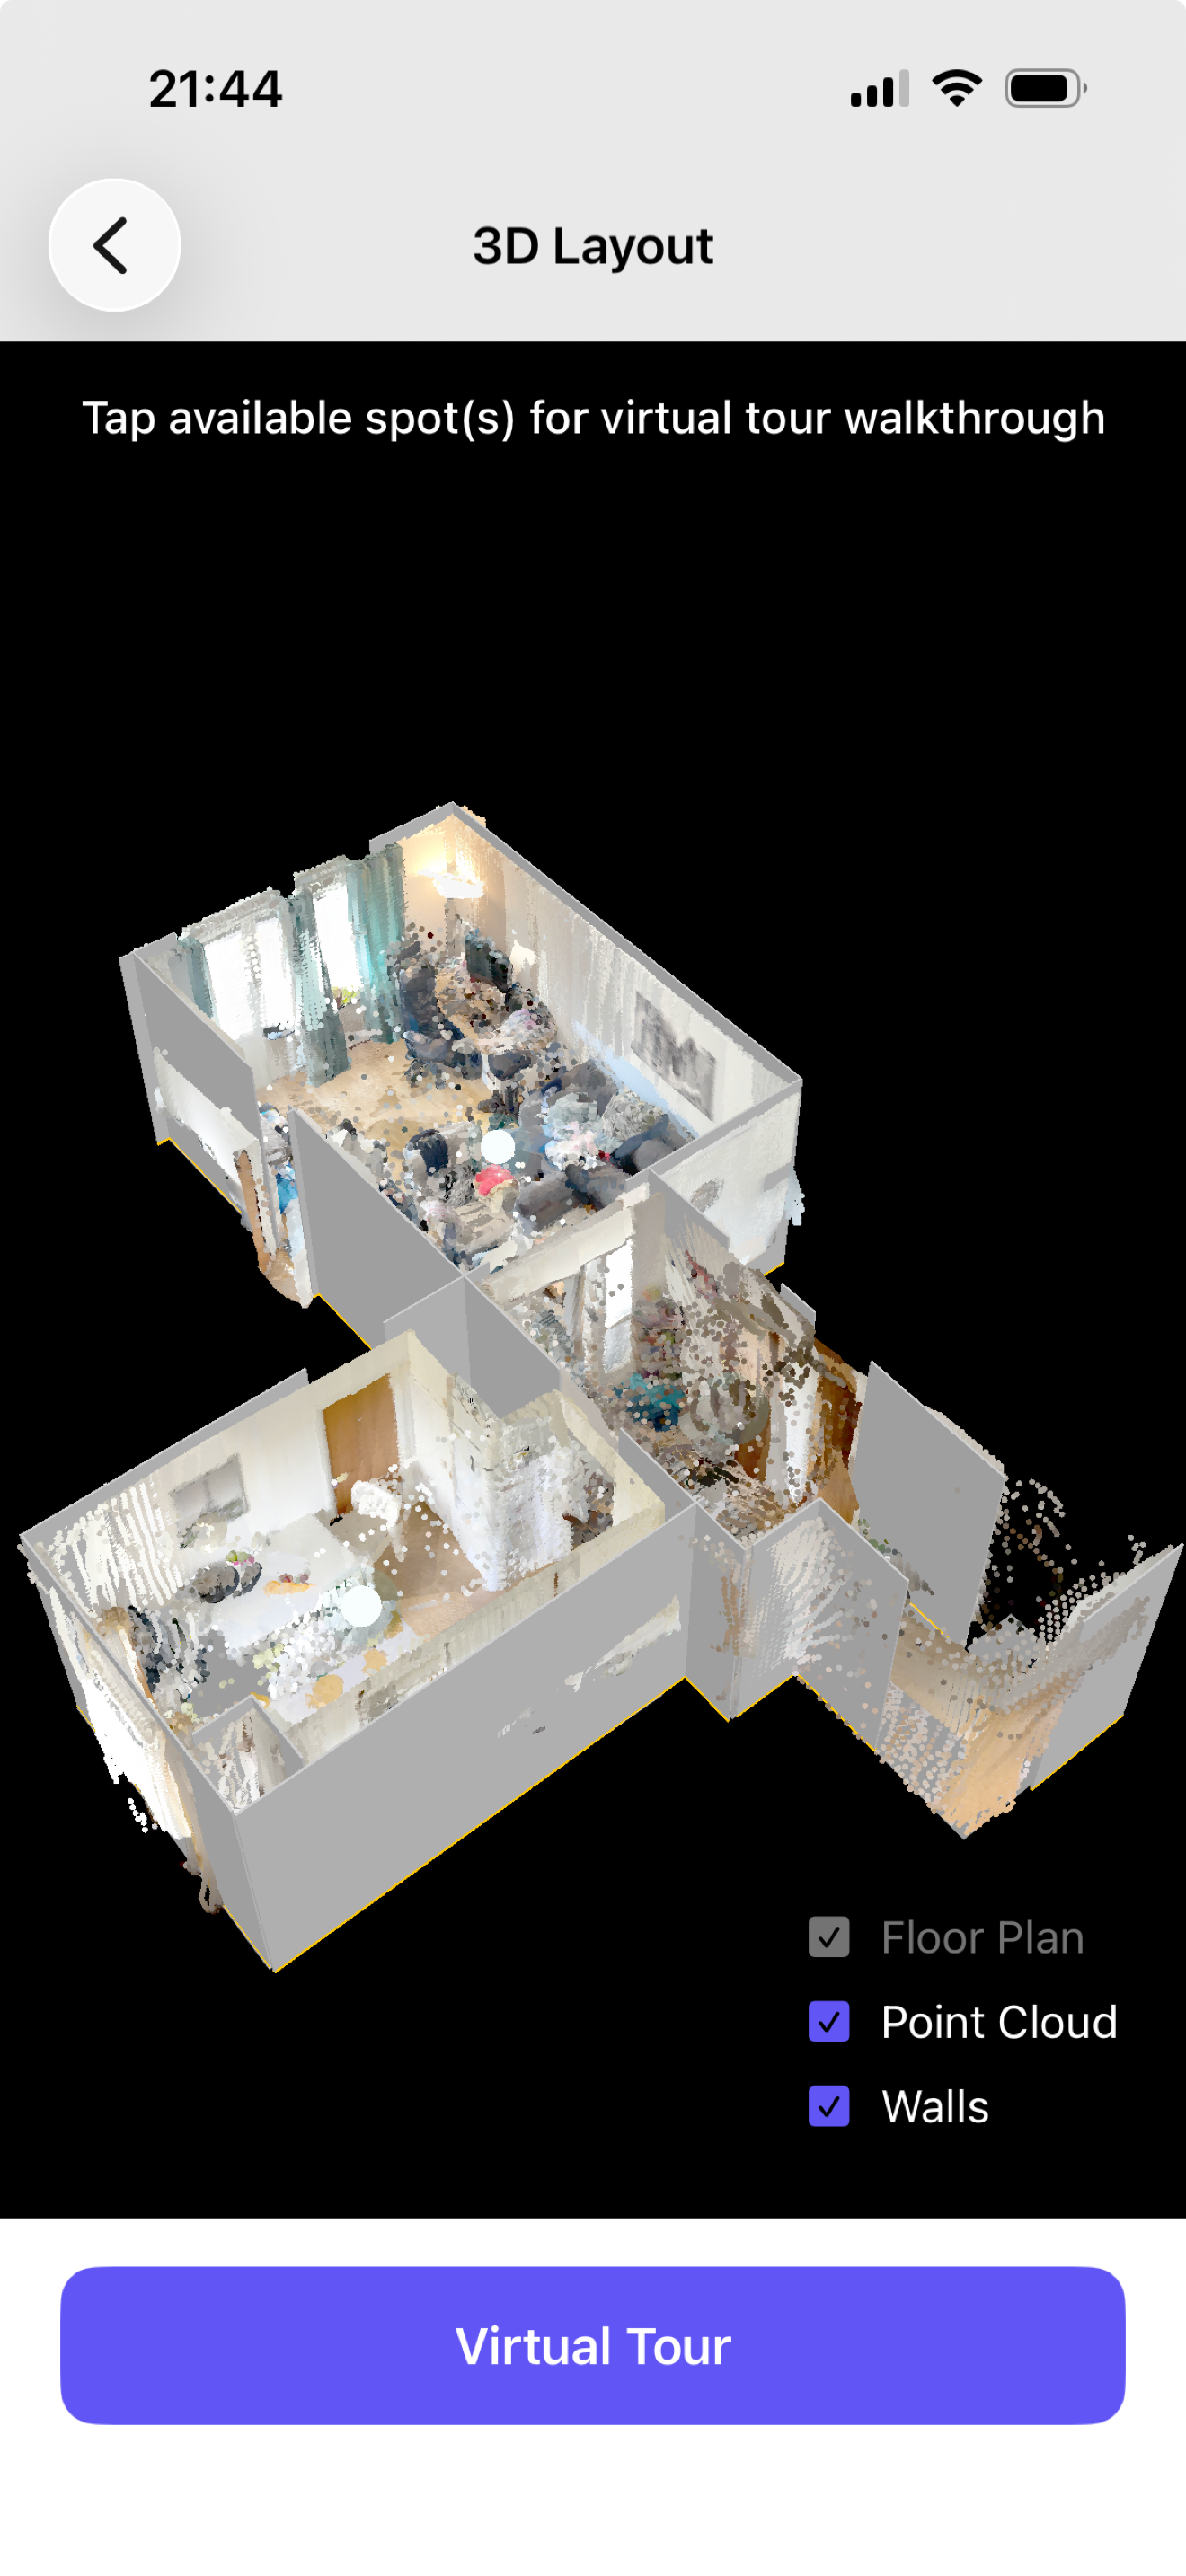
Raw spatial data is converted into clean architectural lines. Rooms, doors, and windows are identified automatically.
Refine
Review the result, rename rooms, hide extraneous lines, and adjust the orientation to True North.
Export
Save your plan as DXF, PDF, PNG, or SVG, ready for CAD, design, or sharing with clients and contractors.
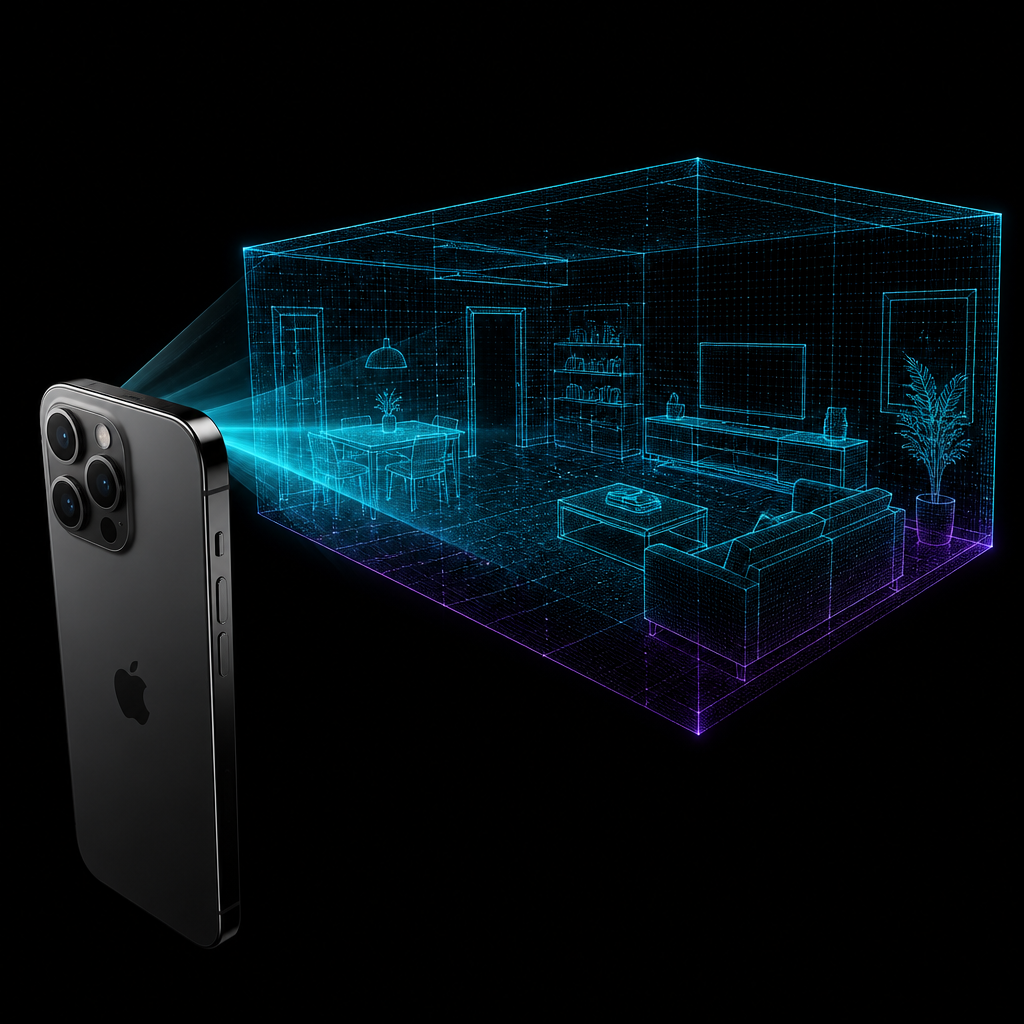
See the structure emerge as you move.
Skanza processes camera and LiDAR data instantly, tracing walls and detecting openings before you finish scanning. The result is a measured drawing, not a rough sketch.
- Precise wall detection, powered by camera + LiDAR
- Automatic door and window opening recognition
- Real-time area and dimension calculation
Professional floor plans from your pocket.
Built for architects, interior designers, contractors, and anyone who needs accurate spatial measurements in minutes.
True-to-scale
Every wall and dimension is measured from the scan, not estimated. Get professional-grade accuracy for real-world planning.
True north orientation
Plans align with the real world. Your exported drawings line up with site maps, compass bearings, and existing documentation.
Fast capture
A typical room takes minutes to scan and plan. No tripods, no manual measurements, no waiting for processing.
Export-ready formats
Choose CAD/DXF for AutoCAD or Rhino, PDF for sharing, SVG for design tools, or PNG for quick reference.
Review and fine-tune
Rename rooms, hide temporary partitions, and adjust line visibility before you finalize your drawing.
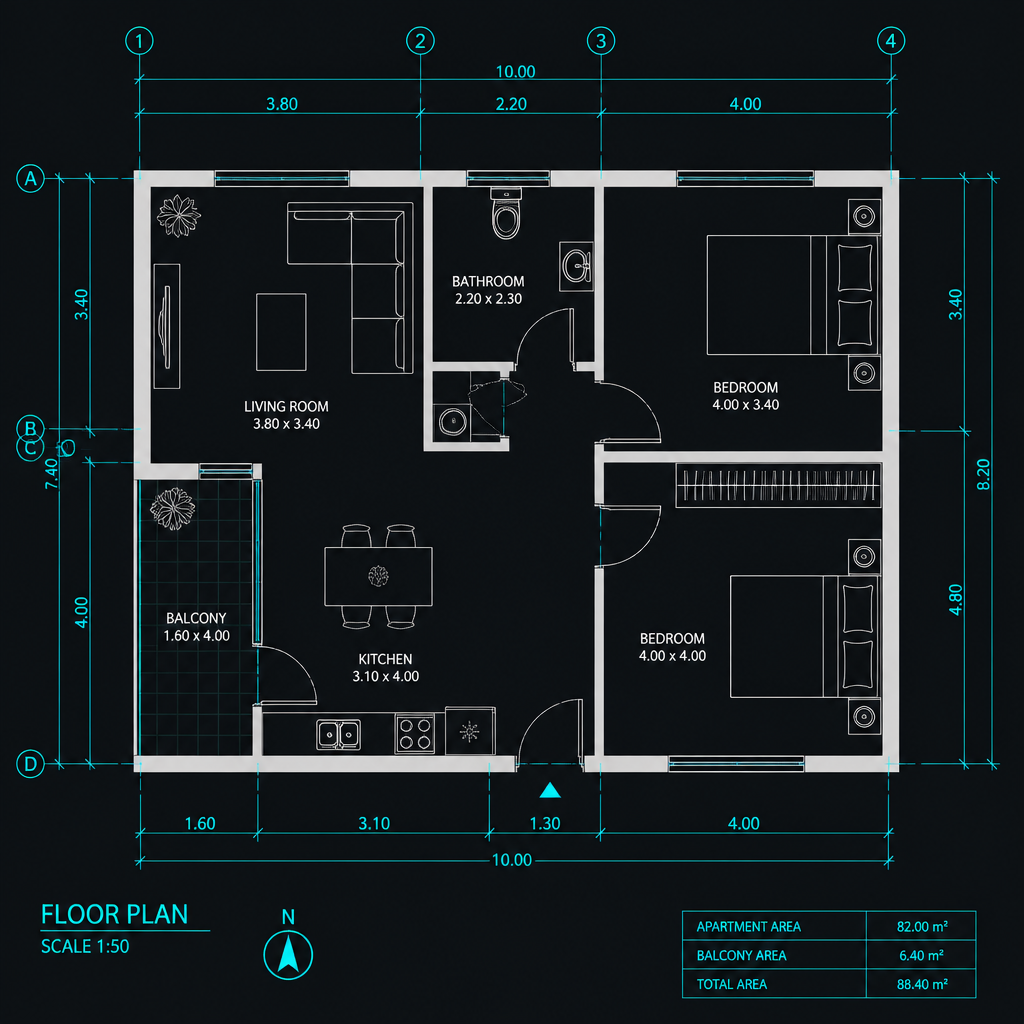
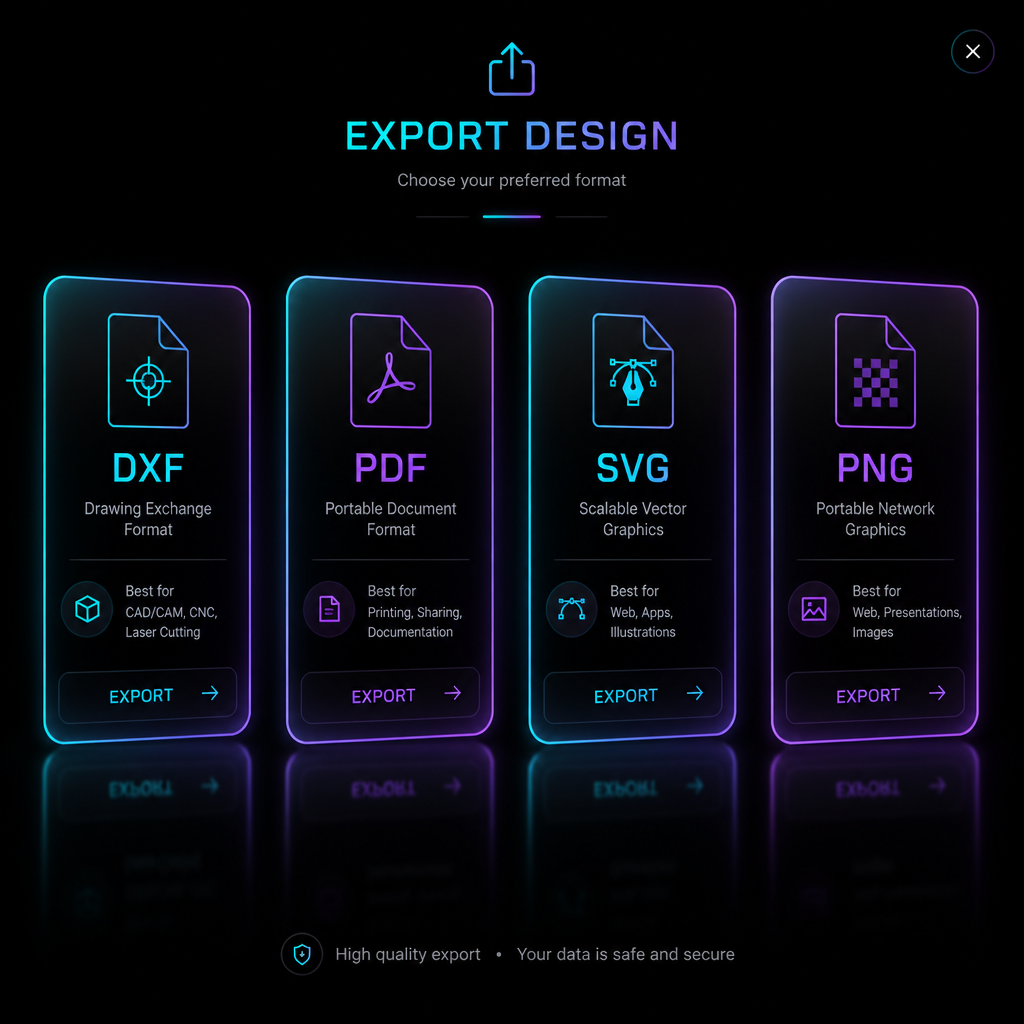
Use the plan anywhere.
Skanza exports in the formats you actually use, from CAD imports to quick PDFs you can send to clients or contractors.
Built for iPhone Pro.
Skanza combines your iPhone's camera with its LiDAR sensor, available on iPhone 12 Pro and later Pro/Pro Max models. This pairing is what makes true-to-scale spatial measurement possible.